Open-Plan Living: Zones Without Walls
Open-plan living promises spaciousness, light, and togetherness — and it delivers all three, until the cooking smells reach the sofa, the television reaches the home office, and nobody can tell where the kitchen ends and the living room begins. The problem with open-plan is not openness. It is undifferentiation: a space with no zones feels scattered, and scattered spaces are tiring to live in.
Feng shui's answer is not to rebuild the walls. It is to create zones — areas with a clear purpose, marked by rugs, lighting, furniture, and screens — so that energy settles in each area instead of rushing through the whole space. A well-zoned open-plan home feels as spacious as an open one and as calm as a divided one. This guide shows how, zone by zone.
Start by naming your zones. Most open-plan homes need three or four: cooking, eating, sitting, and sometimes working. Walk the space and ask where each activity already happens, even messily. Those natural clusters are your zones; your job is to make them legible, not to invent new ones.
Rugs: the cheapest walls
A rug is the fastest zone-maker in existence. Put a rug under the seating group and another under the dining table, and you have drawn two rooms on the floor without a single wall. The rule from the rugs guide applies in full: each rug must be big enough for the front legs of its furniture group, or it floats and defines nothing. Two rugs that overlap or nearly touch blur the boundary; leave a strip of bare floor between zones so the eye reads them as separate places.
Color and texture can reinforce the split. A soft, deep rug in the sitting zone says "settle and stay"; a flat, washable rug or a hard floor in the dining zone says "this area works harder and cleans easier." You do not need matching rugs — in fact, different rugs help the eye distinguish zones faster than identical ones do.
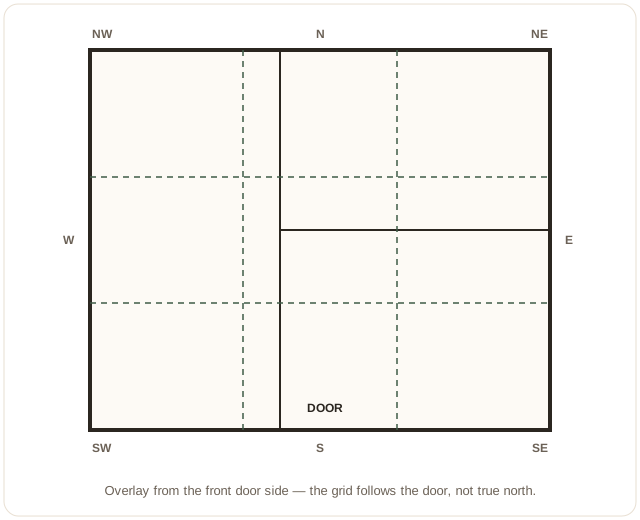
Lighting: one zone, one light
Lighting is the second zone-maker, and it works at night when rugs disappear into the dark. Give each zone its own light source on its own switch or dimmer: a pendant over the dining table, lamps in the seating area, under-cabinet lights in the kitchen. In the evening, light only the zone in use, and the rest of the space recedes into soft darkness. The room feels larger, because you are using one room at a time instead of flooding all of them at once.
This is also why a single central ceiling light is the enemy of open-plan living: it lights everything equally, which means it zones nothing, and it flattens the space into a cafeteria. The light guide covers layered lighting in detail, but the open-plan rule is simple — if two zones share one light, they are one zone, and you should either separate their lighting or accept that they function as one area.
Natural light needs zoning too. A sheer curtain on the brightest window softens glare for the whole space, while a blind on a side window lets one zone control its own light. The curtains guide covers the two-layer setup that suits most open-plan windows.
Furniture as boundaries
Furniture does the work walls used to do, if you let it. The classic move is the sofa with its back to the dining area or kitchen: the sofa's back becomes a low wall, marking the sitting zone's edge and giving sitters a protected back — the command position principle from the living room guide. A console table behind the sofa strengthens the boundary and gives you a place for a lamp, books, or keys.
Bookcases make excellent partial dividers: they break the sightline without blocking light or air, and they give both sides something to look at. A low bookcase, at waist to shoulder height, divides without looming; a tall one divides more firmly but can darken the space behind it. Open-backed bookcases are better dividers than solid ones, because light passes through and the room still feels open.
Screens are the lightest option and the most flexible: a folding screen can close off a work corner during the day and fold away in the evening. Screens suit renters especially well, since they need no installation — the renters guide covers the other no-permission changes that pair well with them.
The hard problems: smells, noise, and work
Cooking smells are the most common open-plan complaint, and the fix is extraction, not layout. A good extractor hood vented outside — not recirculating — used every time you cook, matters more than any screen or partition. Cook with lids on, open a kitchen window while cooking, and run the hood for ten minutes after you finish. A screen will not stop smells; only air movement will. If you are choosing an apartment, check the hood's venting during the viewing, as the apartment guide advises.
Noise is the second hard problem. A television, a video call, and a child playing cannot all share one acoustic space happily. Soft surfaces help — rugs, curtains, upholstered furniture, and books all absorb sound — but the real fix is scheduling and headphones: agree on quiet hours for calls, use headphones for media, and give the noisiest activity the zone farthest from the quietest one. If one person works from home in the open plan, that work zone needs the most protection: a desk facing a wall or window rather than the living area, a screen or bookcase behind the sitter, and a routine — headphones on, desk lamp on — that signals work hours to the household.
The third problem is visual mess. In an open-plan home, the kitchen's mess is the living room's view. The fix is partly storage — enough closed cupboards that the counters can be cleared quickly — and partly habit: a two-minute clear-up after cooking, so the sitting zone's view is a clean kitchen rather than a battlefield. Closed storage matters more in open-plan than anywhere else, because there is nowhere to hide.
Living in the zones
Once the zones exist, live in them deliberately. Eat at the table, not on the sofa; work at the desk, not at the dining table; sit in the sitting zone, not perched on a kitchen stool. This sounds rigid, but it is what makes open-plan work: each zone gets used for its purpose, and each purpose gets a place that supports it. When zones blur — eating on the sofa, working at the table — the space blurs with them, and the scattered feeling returns.
Revisit the zones twice a year. Households change: a child grows, a job changes, a hobby arrives. A zone that served last year may need moving, enlarging, or retiring. The beauty of zones without walls is that they move cheaply — a rug rolls up, a screen folds, a lamp moves. Use that flexibility, and the open-plan home stays spacious, legible, and calm, year after year.
Go deeper with the book
Feng Shui Made Simple covers every room this way — bedroom, living room, kitchen, office, entryway — with diagrams and a 7-day plan for doing the whole house.
Frequently asked questions
Is open-plan living good feng shui?
It can be, but only with zones. A completely undifferentiated open space feels scattered: energy — and attention — rushes through it without settling anywhere. The fix is not walls but zones: rugs, lighting, furniture arrangement, and screens that tell each area what it is for.
How do I zone an open-plan living room without walls?
Start with a rug under each seating or dining group, then give each zone its own lighting — a pendant over the table, lamps in the seating area. Then use furniture as boundaries: a sofa with its back to the dining area, a bookcase as a partial divider, or a screen where you need a visual stop.
What about cooking smells in an open-plan home?
Cooking smells are the most common open-plan complaint, and the fix is extraction, not layout. A good extractor hood vented outside, used every time you cook, matters more than any partition. Cooking with lids on and the kitchen window open helps too; a screen will not stop smells, only air movement will.
Should the sofa face the kitchen in an open-plan room?
Usually not. A sofa facing the kitchen puts the cook on display and the sitters facing mess and activity. Turn the sofa to face a window, a fireplace, or the room's main view, with its back marking the boundary between living and kitchen zones. The cook can still talk to the room without being watched while working.
Can I work from home in an open-plan space?
Yes, with a defined zone: a desk facing a wall or window rather than the living area, a screen or bookcase behind you, and a routine that marks work hours — headphones on, desk lamp on. Without a defined zone, work spreads across the whole space and rest never quite arrives.